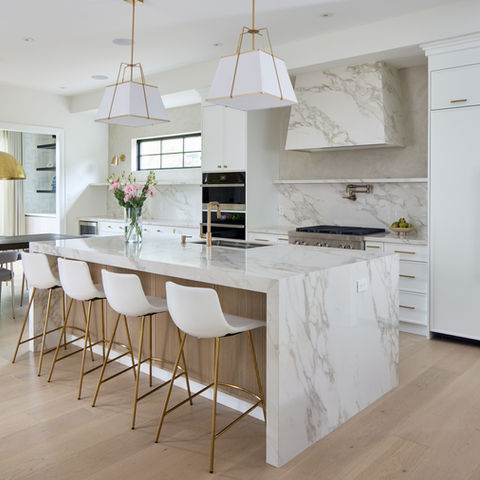
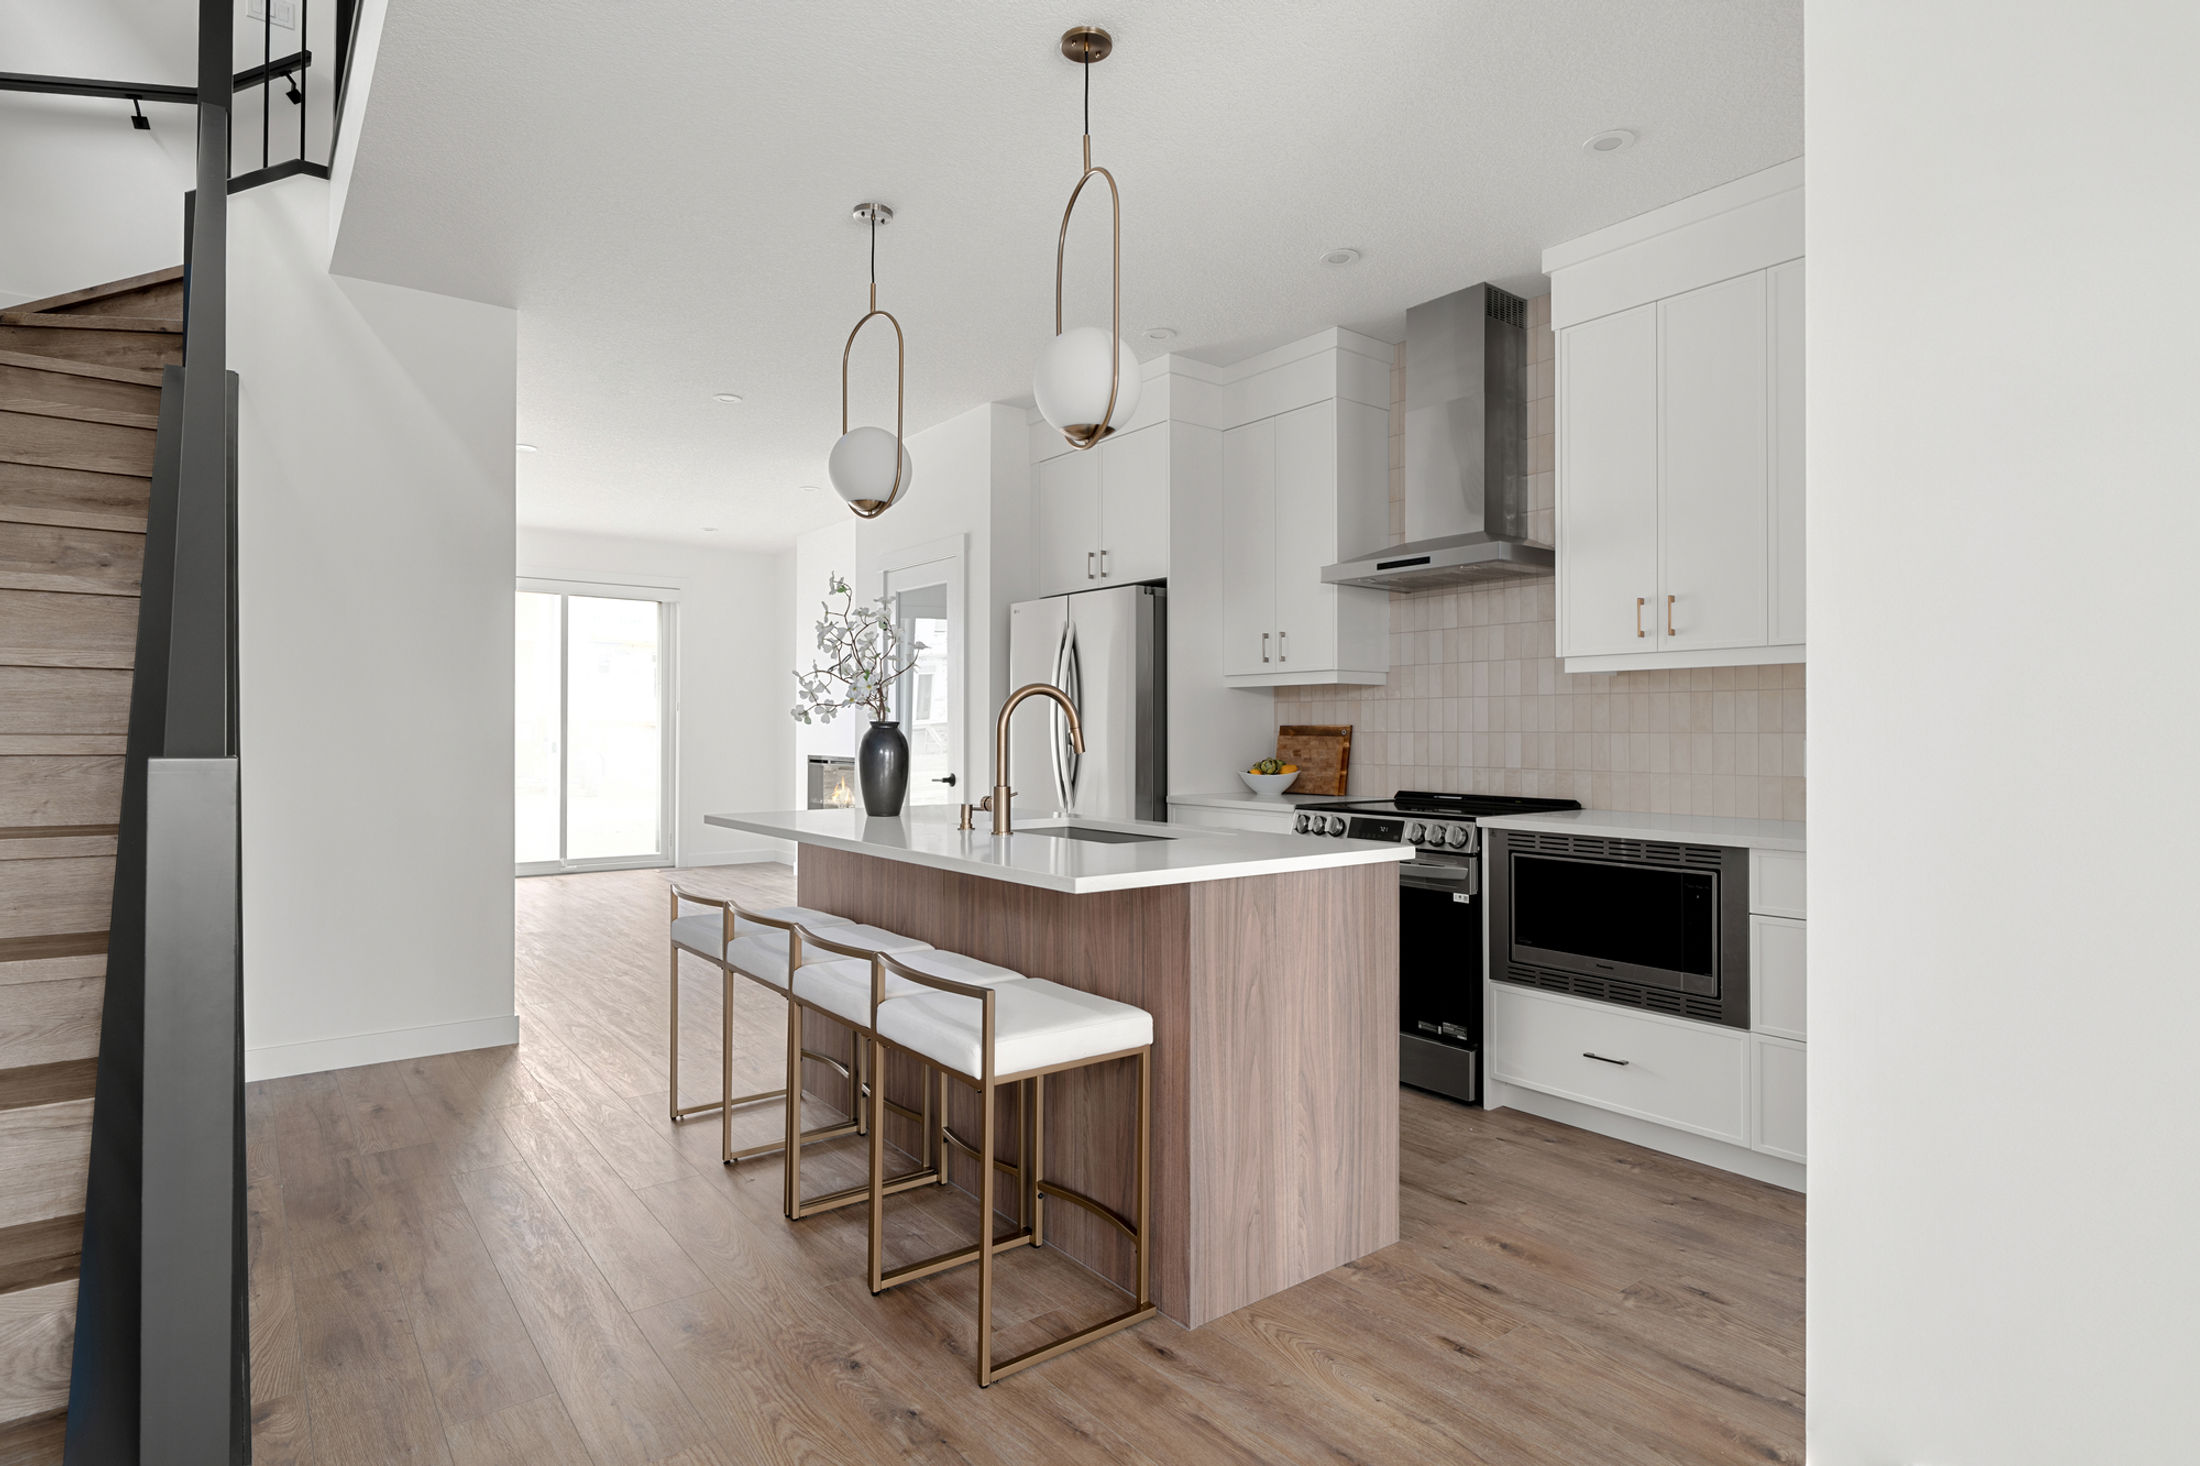
Rowmont is a new build, designed from the floor plans up. Crisp white millwork, warm wood and soft brass details give the main floor a calm, bright foundation, anchored by an open kitchen with a wood-wrapped island, globe pendants and seating for the family.
Bolder moments are saved for the smaller rooms: a powder room with a scalloped black arch mirror, a deep green shower and a green laundry room. Downstairs, a self-contained basement suite has its own black kitchen and full bathroom, finished with the same warm brass and black hardware.
Spaces designed
Kitchen, powder room, staircase, laundry room, primary ensuite and guest bathroom, plus a basement suite with its own black kitchen and full bath
PhotographyCaydence Photography
StagingHS Home Staging



Imagine what we could create in your home.
Follow along on Instagram
@eansorluxuryinteriors
Projects in progress, material selections and the final reveals. See it all as it happens.